Project Focus / Media Systems

Design of a media complex.

A dedicated concept page for a large-format broadcast campus with an atrium-based plan, studio pavilions, control infrastructure, newsroom support and future-ready XR/IP logic.

The concept brings architecture, production workflow and immersive studio language into one coordinated media environment designed for daily output, flagship formats and future expansion.

atrium circulation broadcast core XR / IP ready editorial support
01 / Overview

Built around one organized media spine.

Broadcast architecture / campus logic

A multi-level complex with public identity and private production efficiency.

The design is structured as a contemporary media campus: a central atrium organizes movement and sightlines, while large-format studio pavilions, compact daily-output sets and technical support spaces are grouped into a practical operating system. The shell can read as sharp and high-tech, but the core remains production-first.

studio block technical galleries visitor routing support floors
Operational brief

Prepared for daily output, flagship formats and later expansion.

The operational logic assumes live production, multi-camera setups, rapid changeover between program formats, integrated PCR/MCR rooms, newsroom adjacency, acoustic support spaces and infrastructure that can scale from HD/UHD broadcast into XR, AR, VR and IP-native workflows.

Studios and pavilionsflagship sets / daily news / clean scenic conversion
Broadcast controlPCR / MCR / audio / monitoring / redundancy
Editorial supportedit / make-up / green rooms / coordination
02 / Studio Language

Visual language from real studio environments.

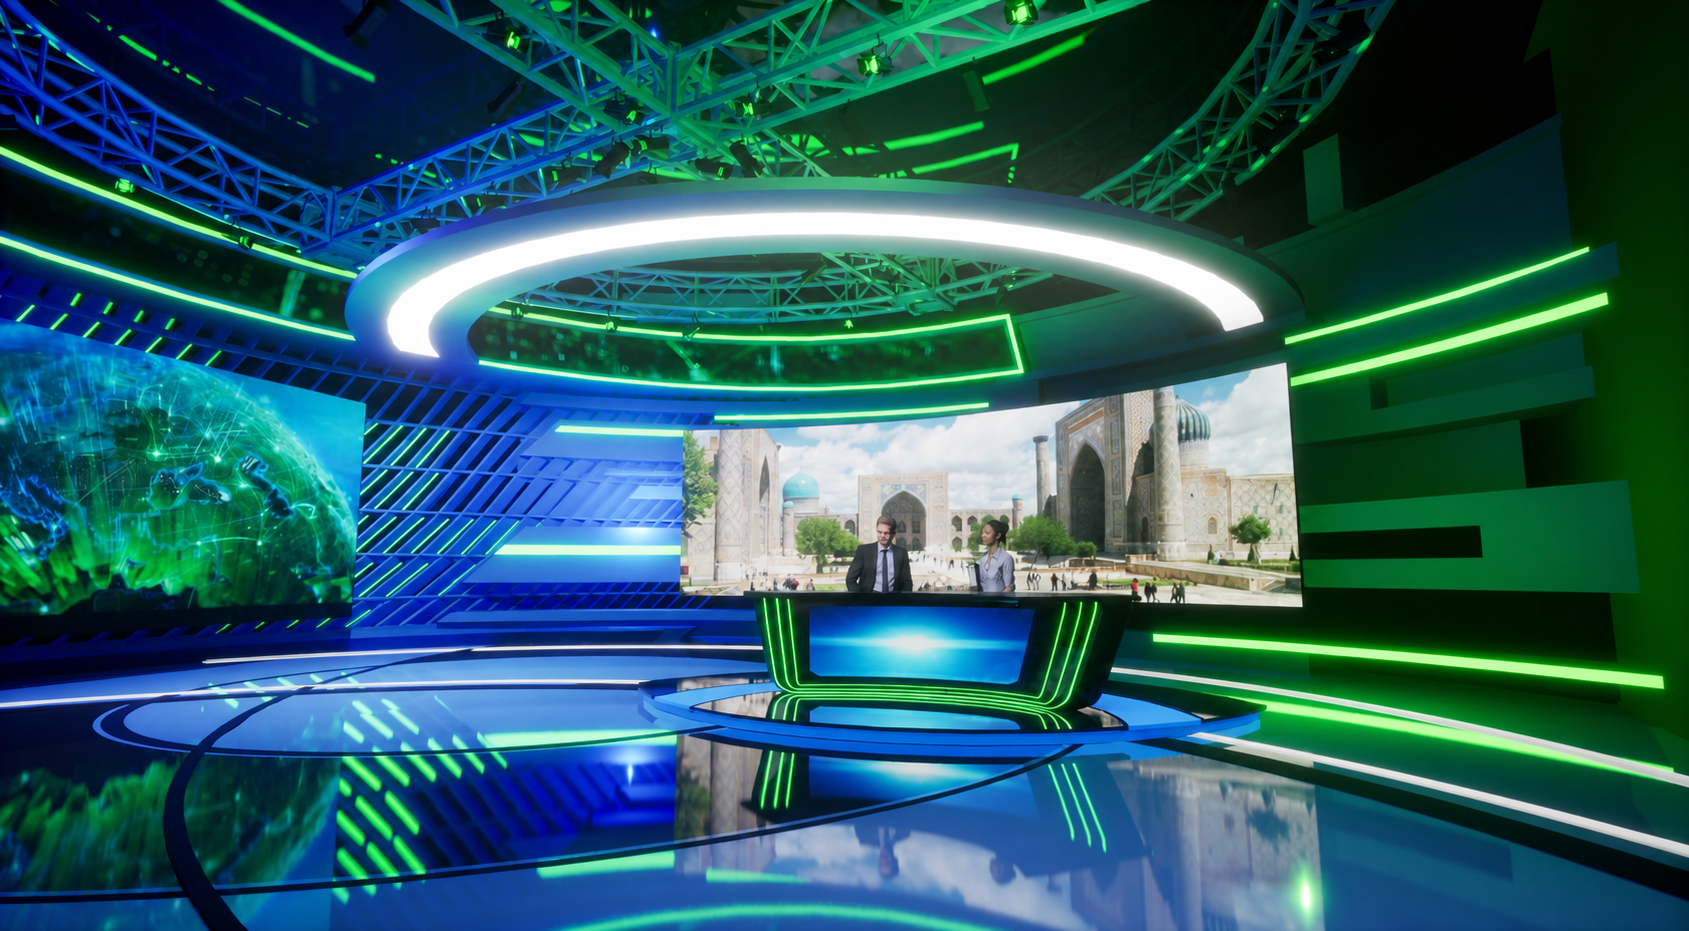
Immersive green-blue studio with circular ceiling light, reflective floor and central anchor desk.
Immersive flagship studio with ring-light signature and layered screen architecture.
ring rig hero desk XR volume studio identity

This frame leads the section because it balances premium atmosphere, readable presenter geometry and the kind of broadcast-scale lighting language the whole complex can inherit.

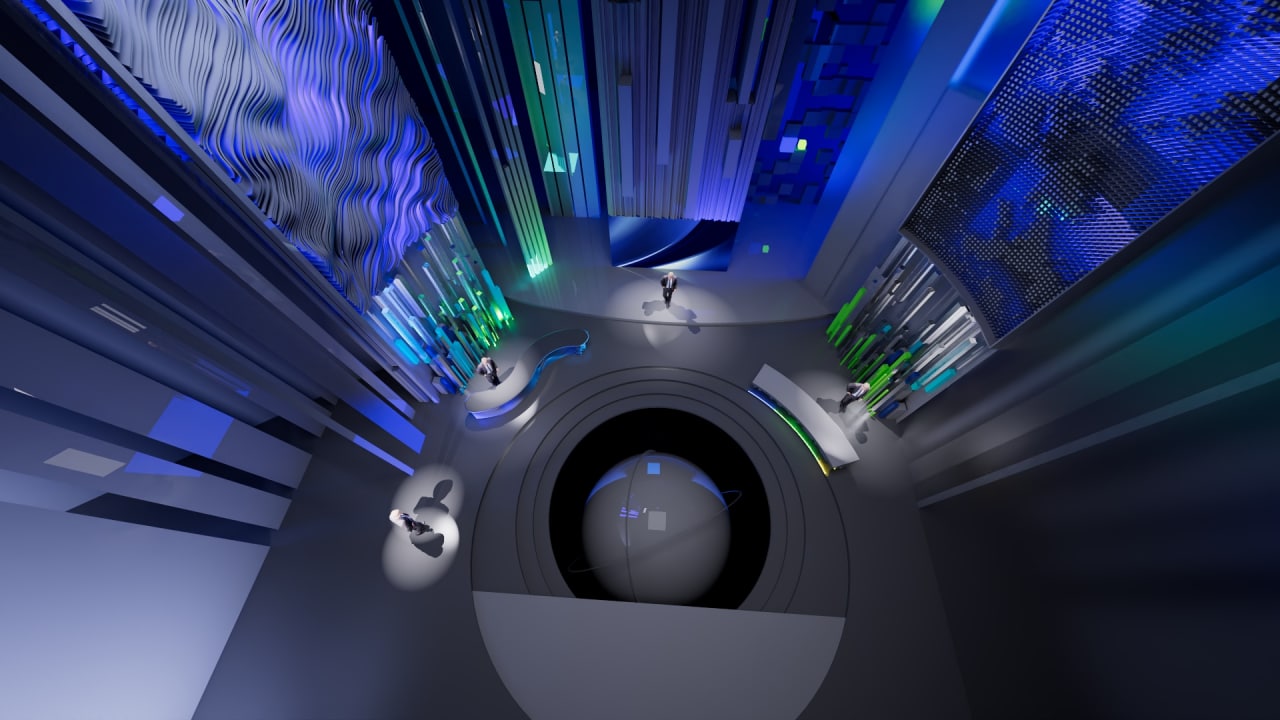
Overhead view of an immersive blue-green studio atrium with curved desks, layered ceiling elements and central circular focal point.
Overhead studio composition with atrium geometry, curved desks and layered ceiling rhythm.
top view atrium cue immersive mood

This frame introduces the complex from above, making the central void, scenic circulation and layered lighting language read as one coordinated environment instead of isolated set fragments.

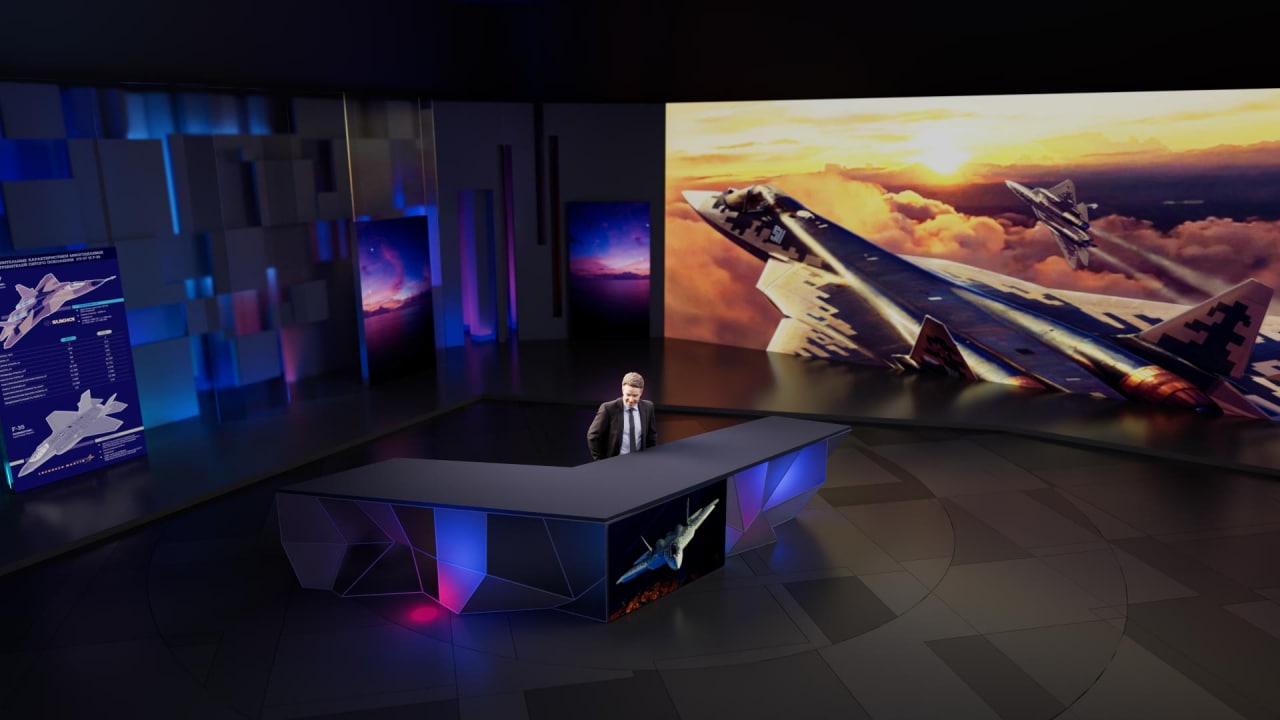
Angular desk studio with a large wall-scale display image and dark blue scenic contrast.
Editorial desk geometry with one dominant content wall.
anchor focus wall scale program hierarchy

This keeps the concept grounded in a credible on-air logic: a clear presenter position, a disciplined desk silhouette and a video surface large enough for event-driven or thematic programming.

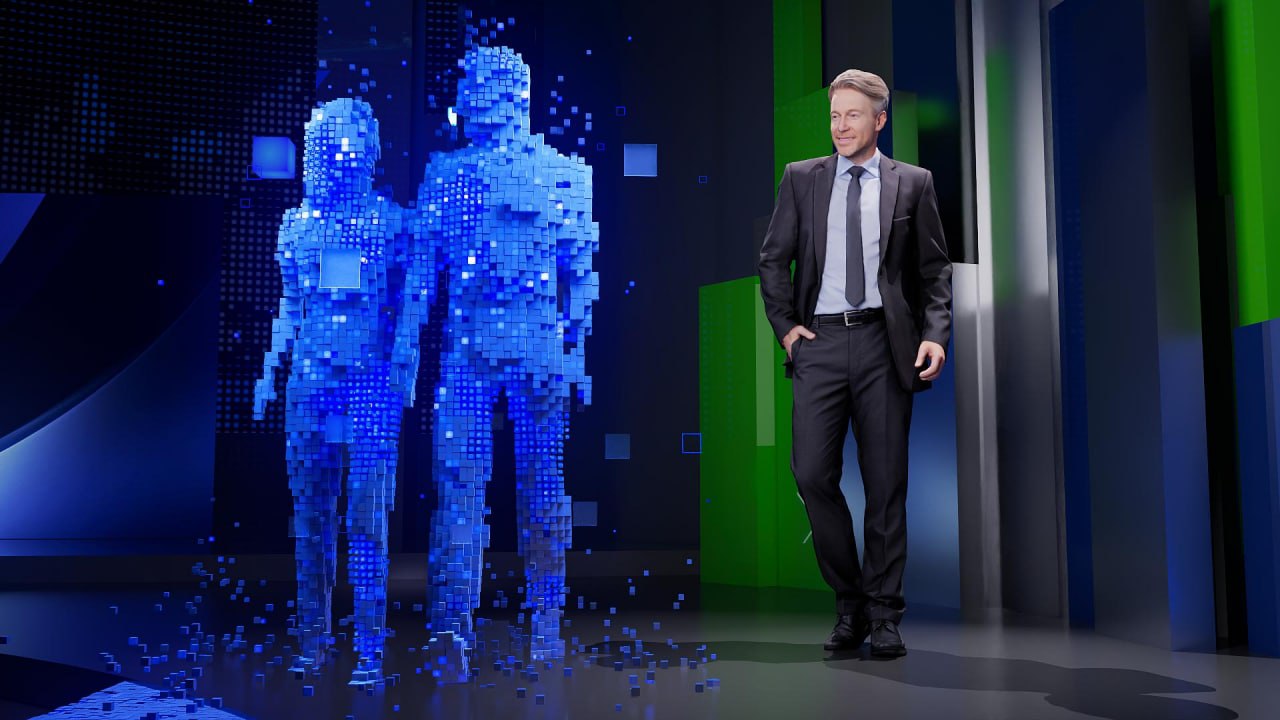
Presenter standing beside blue voxel-style digital figures in a dark studio environment.
Digital human scale and immersive content interaction.
voxel cue presenter scale AR staging

The project needed at least one frame where the presenter interacts with a volumetric digital object, because that is where XR, editorial storytelling and stage engineering visibly connect.

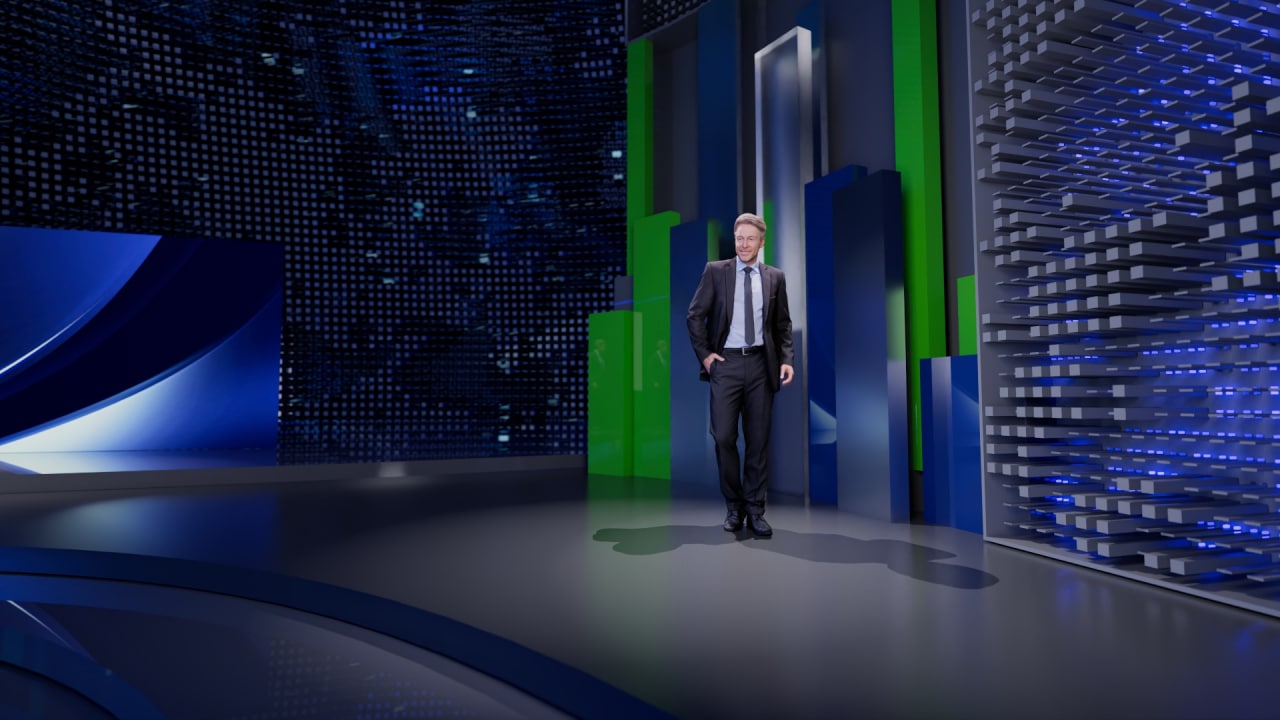
Presenter standing in an open studio zone with tall green-blue scenic elements and digital wall texture.
Open stage zone with vertical architecture and calm presenter framing.
open set vertical rhythm walk-in shot

This image helps the concept breathe. Not every studio view should be desk-first; some zones need room for entrances, standups and transitions between formats.

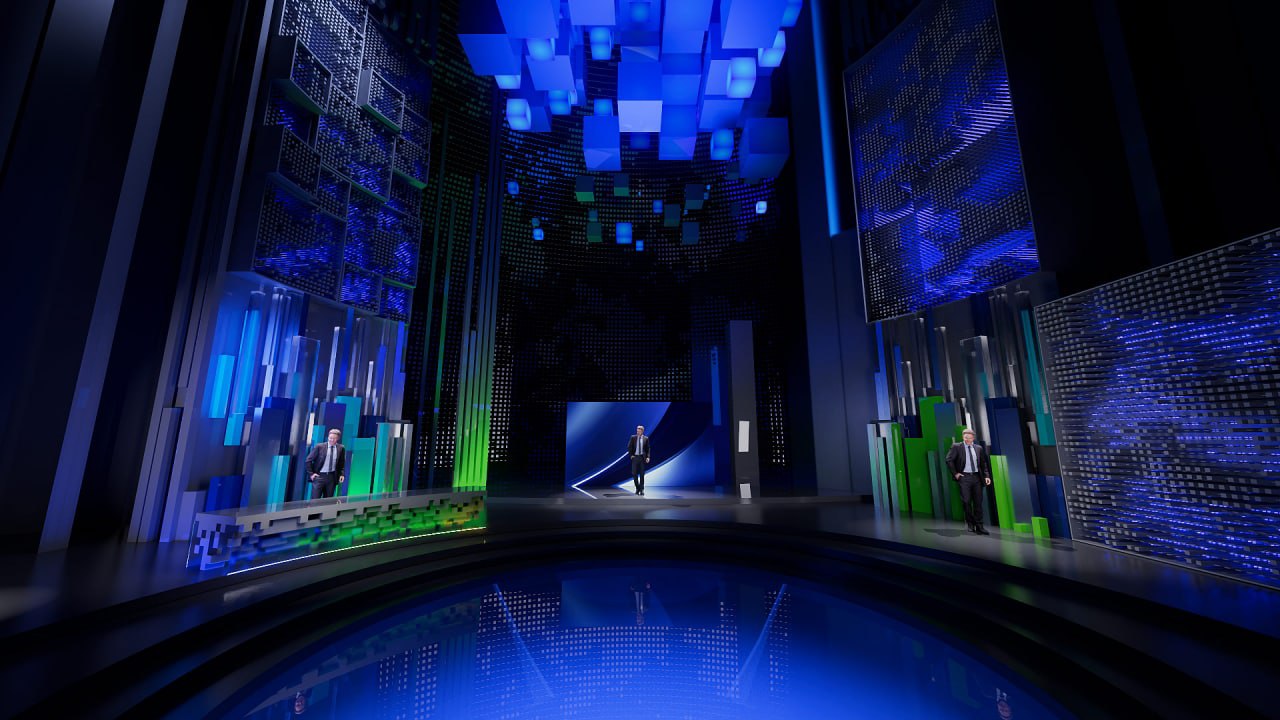
Tall blue-green atrium-like studio volume with luminous ceiling cubes and multiple presenter points.
Atrium-scale volume with luminous ceiling objects and deep scenic layering.
atrium cue ceiling identity public scale

This wide shot strengthens the campus idea behind the page. It suggests that the complex can host larger ceremonial or special-format zones, not only conventional broadcast boxes.

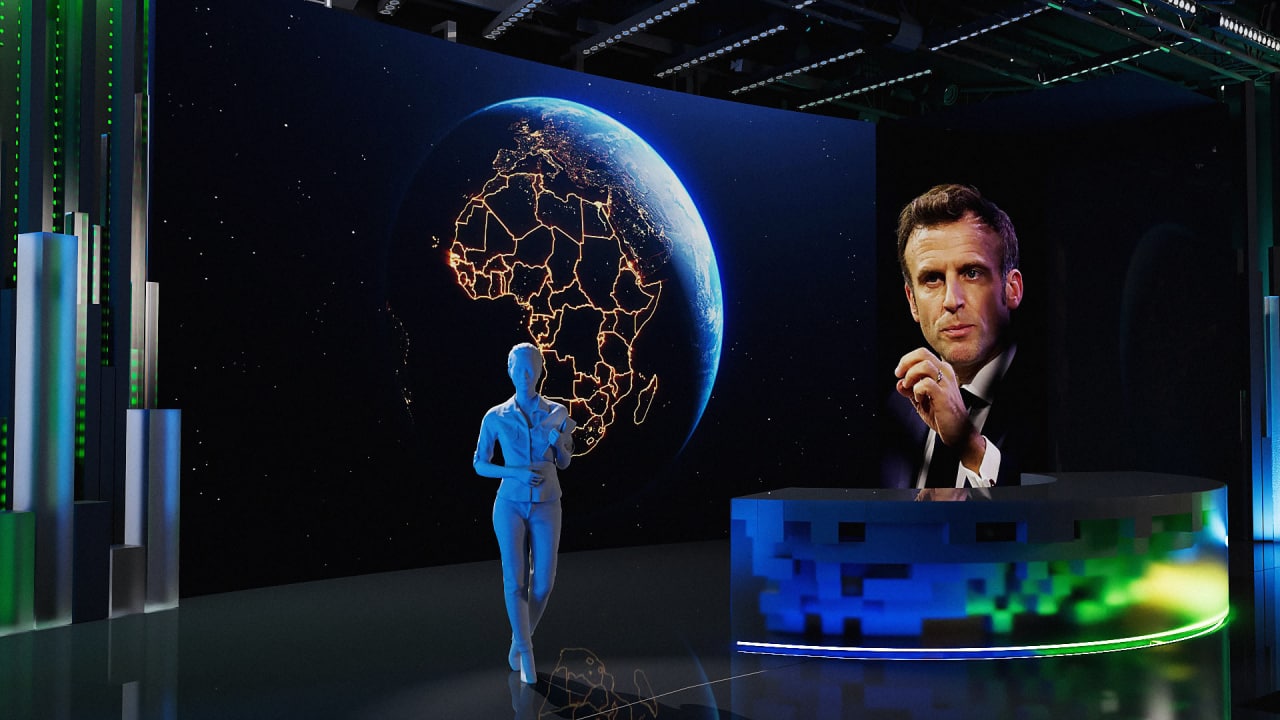
Curved desk studio with a globe-style wall visual and presenter interaction in a dark immersive set.
Global visual storytelling with curved desk and immersive wall control.
global feed desk variant editorial mood

This frame brings the newsroom-adjacent tone back into the system: international visual language, controlled scenic glow and a desk format that still feels part of the same family.

Atmosphere
The section opens with a clear studio mood.

The first frames set the lighting language, screen hierarchy and blue-green scenic character right away, so the concept reads as a finished environment rather than a loose moodboard.

Scale
The gallery now covers multiple studio scales.

Flagship desk shots, open standing zones, volumetric XR moments and atrium-like views now work together, so the concept reads as a real complex with several production environments.

System
The visual language stays coherent across different formats.

The selected scenes keep one consistent technological mood while still showing different program types, from desk-led formats to larger immersive presentation zones.

03 / Program Blocks

Four zones that shape the whole campus.

Atrium Core identity / circulation / orientation

A central public-facing void that gives the complex its visual identity and separates guest circulation from the operational routes needed for daily production.

Studio Pavilions flagship halls / news sets / audience logic

Large halls for permanent scenic rigs and multi-camera layouts, plus compact studios for fast daily output and flexible format switching.

Control Spine routing / monitoring / shading / audio

A tight technical backbone for PCR, MCR, shading, audio and engineering access, designed to keep supervision, maintenance and signal management clean.

Support Floors edit / make-up / prep / coordination

Edit rooms, make-up, prep zones, talent holding and newsroom support sit close enough to production to reduce friction during everyday operations.

04 / Systems

Broadcast, XR and AV systems under one roof.

Engineering direction

Integration first, with AI as support rather than a separate silo.

The technical brief combines modern broadcast engineering with media infrastructure design: IP routing, REMI-ready production logic, GPU-assisted real-time graphics, centralized monitoring, media storage, LED/visual systems and future XR stages inside one consistent architecture.

The goal is not to overload the campus with disconnected tools, but to make studios, editorial spaces, display systems and automation behave like one operating environment.

Broadcast + IP routing / switching / media backbone

Prepared for multi-camera production, IP-based distribution, control-room redundancy and clean signal supervision across the complex.

XR / AR / VR tracking / graphics / virtual production

Virtual production, real-time graphics and immersive workflows sit inside the same campus logic instead of being bolted on later.

LED / Visual / Stage walls / scenic surfaces / display systems

LED surfaces, visual installations and stage technology are integrated wherever the set architecture or public-facing spaces require them.

AI-Supported Operations analytics / automation / optimisation

AI is treated as a supporting layer for automation, monitoring, analytics and future workflow optimisation inside the wider integration stack.

05 / Project Value

A concept shaped for real production use.

Strategic fit

Designed to support flagship output, daily production and long-term expansion.

This concept page positions the media complex as a complete operating environment: clear circulation, scalable studio formats, integrated control infrastructure and a visual identity strong enough for both broadcast and immersive production.

  • Flagship studios for premium formats, special projects and large-screen storytelling.
  • Daily-output spaces prepared for news, talk, analysis and fast format changes.
  • Integrated PCR, MCR, audio, monitoring and editorial support close to production.
  • XR, AR, VR, LED and real-time graphics workflows inside the same technical backbone.
  • Scalable infrastructure prepared for future IP-native, automated and data-driven operations.
← Back to main site
Architecture atrium / studio cluster / visitor logic

The complex reads as a complete destination with a clear identity, structured circulation and a strong relationship between public and operational zones.

Operations live output / daily flow / technical support

PCR/MCR, edit, make-up and newsroom support are treated as core parts of the plan, not afterthoughts.

Future Readiness IP / XR / automation / media systems

The concept leaves room for future technology layers without losing clarity, keeping the campus ready for evolving production models.